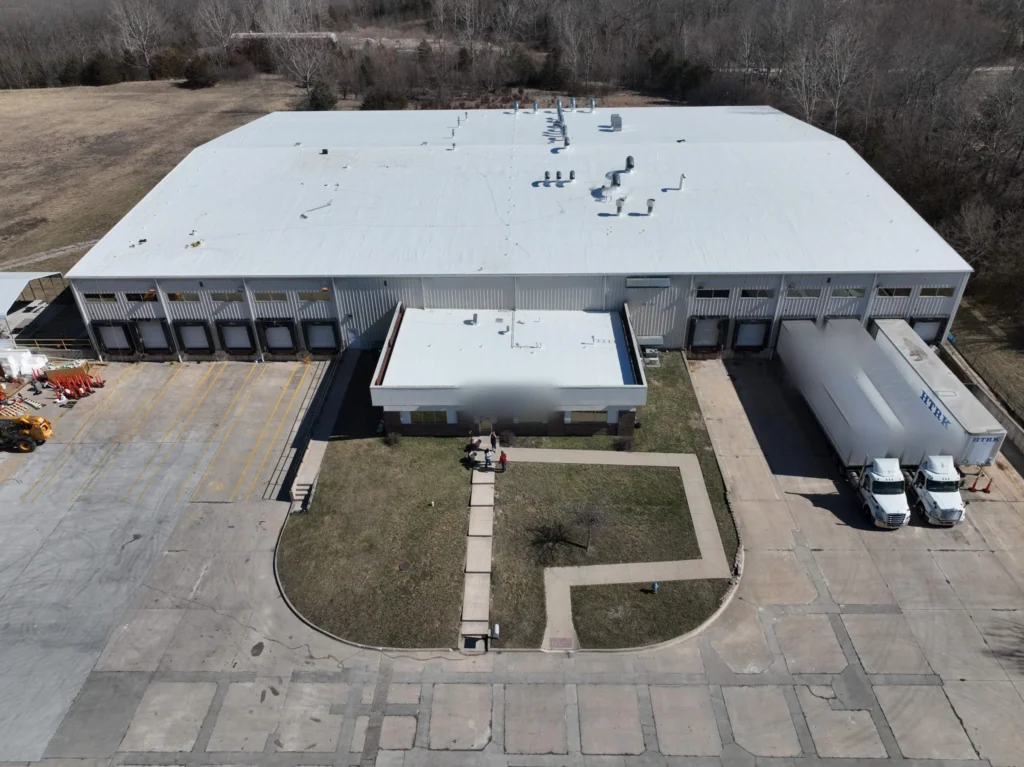
This healthcare laundry facility serves medical clients across Columbia, Missouri. The existing standing-seam metal roof required a full retrofit to address long-term performance and thermal efficiency concerns.
Zags Exteriors delivered a complete Metal Retrofit / Flute-Fill system, a proven approach that installs a new high-performance membrane directly over the existing metal roof, eliminating costly tear-off while dramatically improving insulation and water resistance.
Work was executed with crews maintaining OSHA safety standards throughout and completing the project on schedule without disrupting facility operations.
Facility Type
Healthcare Laundry
Location
Columbia, MO
Roof Area
~53,000 SF
System
Metal Retrofit / Flute-Fill
Seam Method
Heat Induction
Project Year
2024
The Owner's Decision
Why Retrofit, Not Tear Off
The laundry kept running
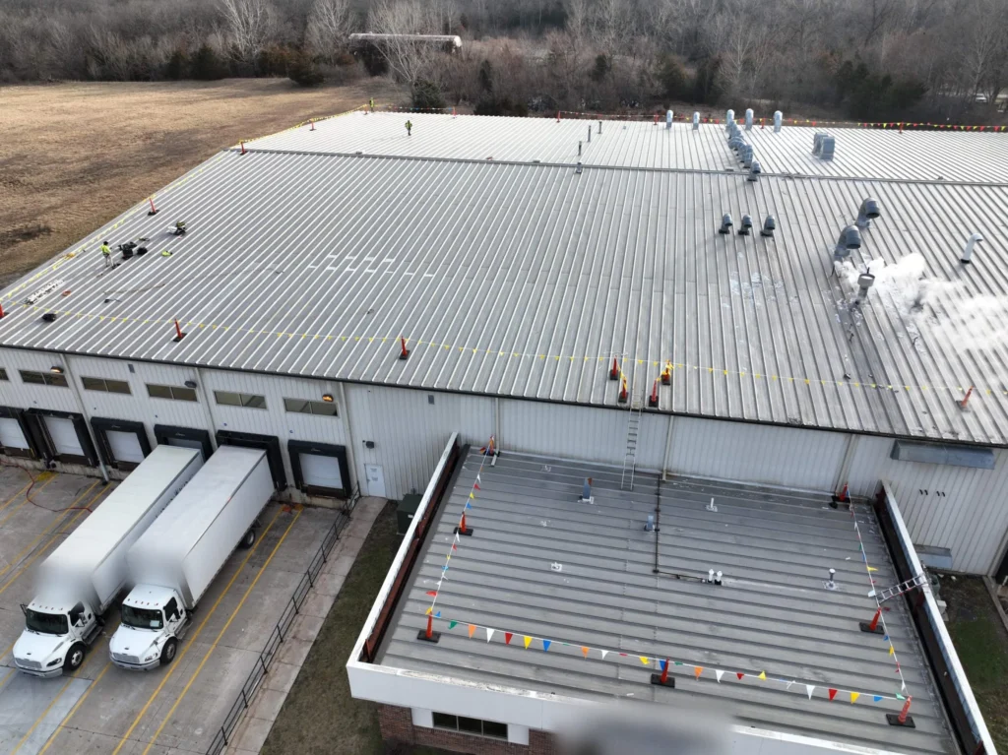
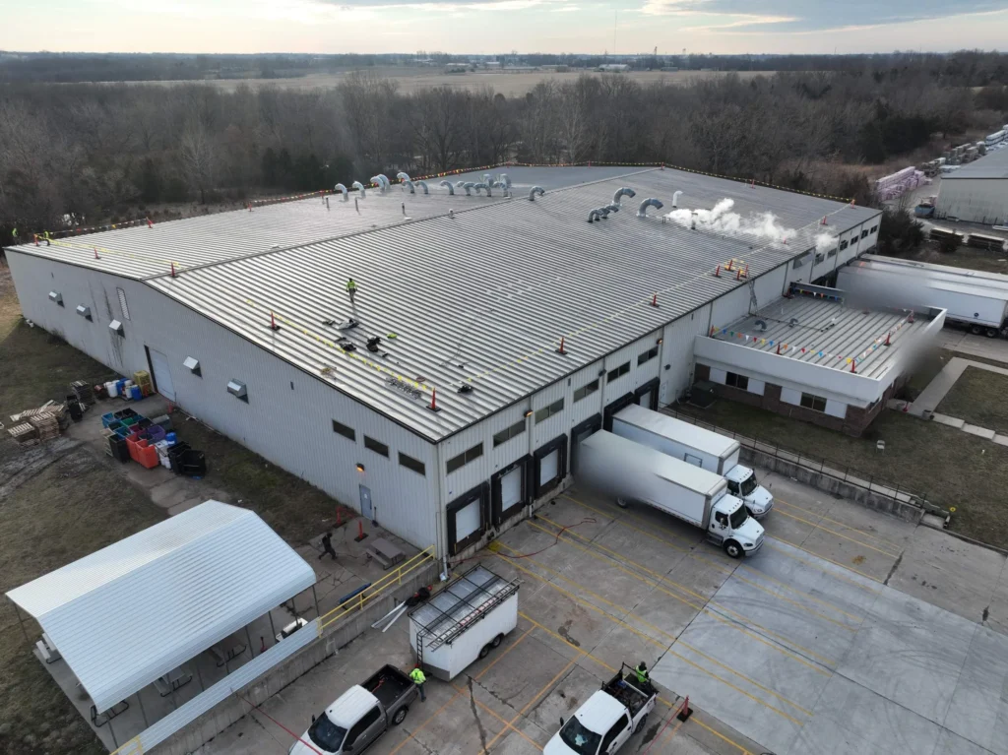
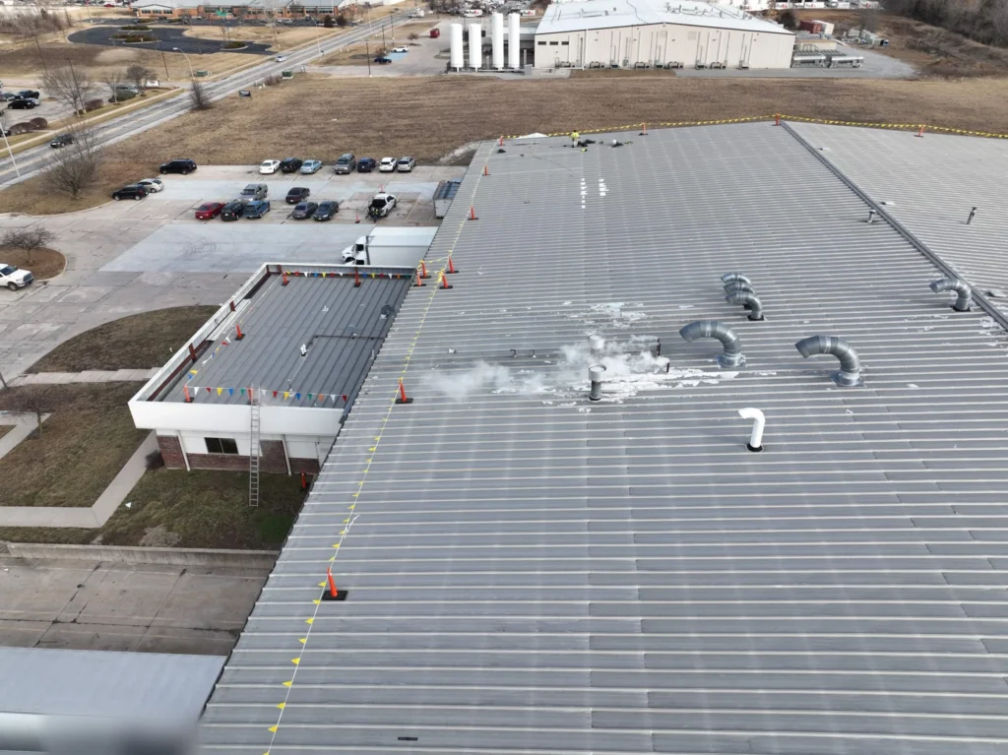
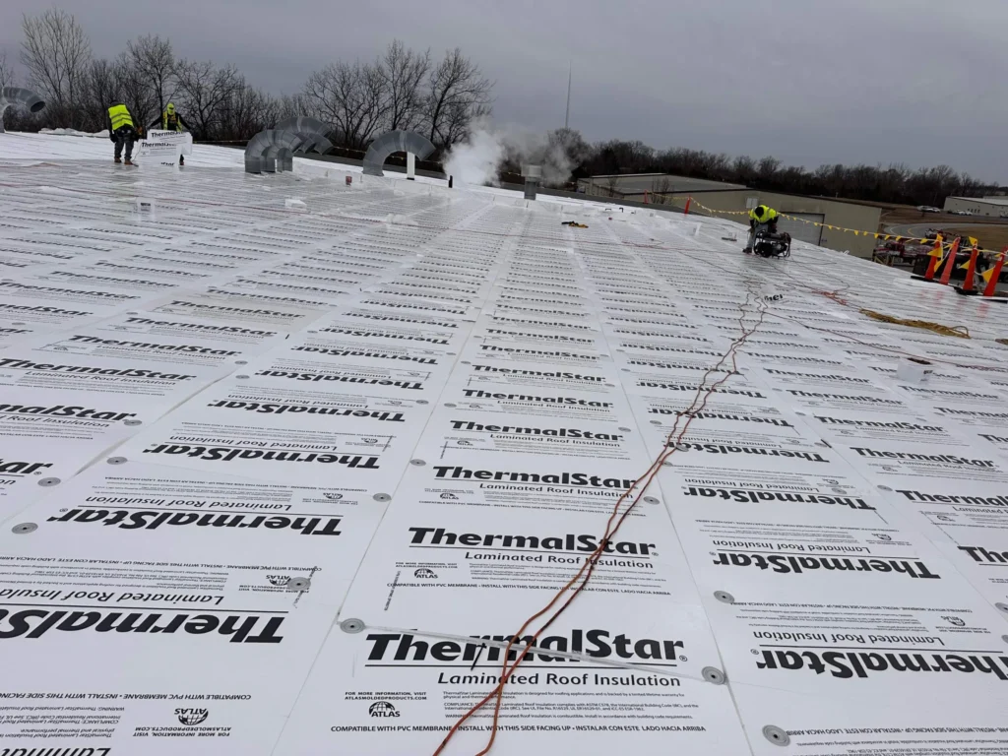
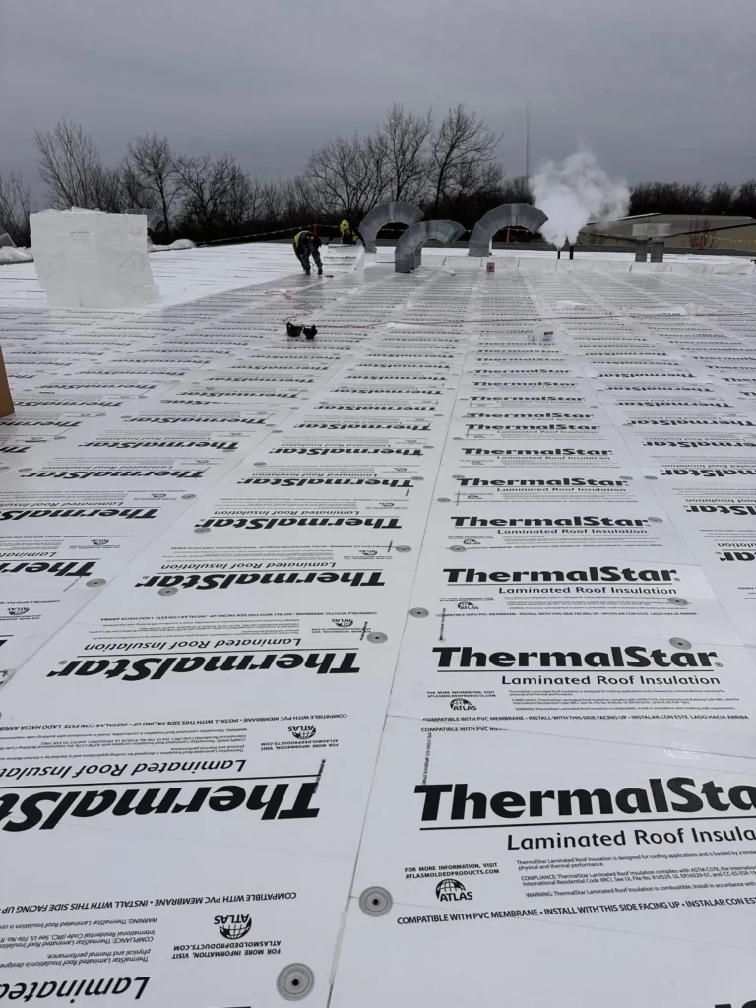
The old roof stayed in place the whole time, so the building was never opened up to the weather. You can see exhaust steam rising from the vents in nearly every photo.
Nothing to haul away
No tearing off 53,000 square feet of metal panels means no dumpsters full of scrap and no disposal costs on the bill.
Insulation in the same project
Filling the flutes and adding a continuous layer of board gave the building a real insulation layer as part of the reroof.
About three weeks on site
From safety setup to completion took about three weeks, on a building operating every day.
Scope of Work
What We Did
01
Safety Setup & OSHA Prep
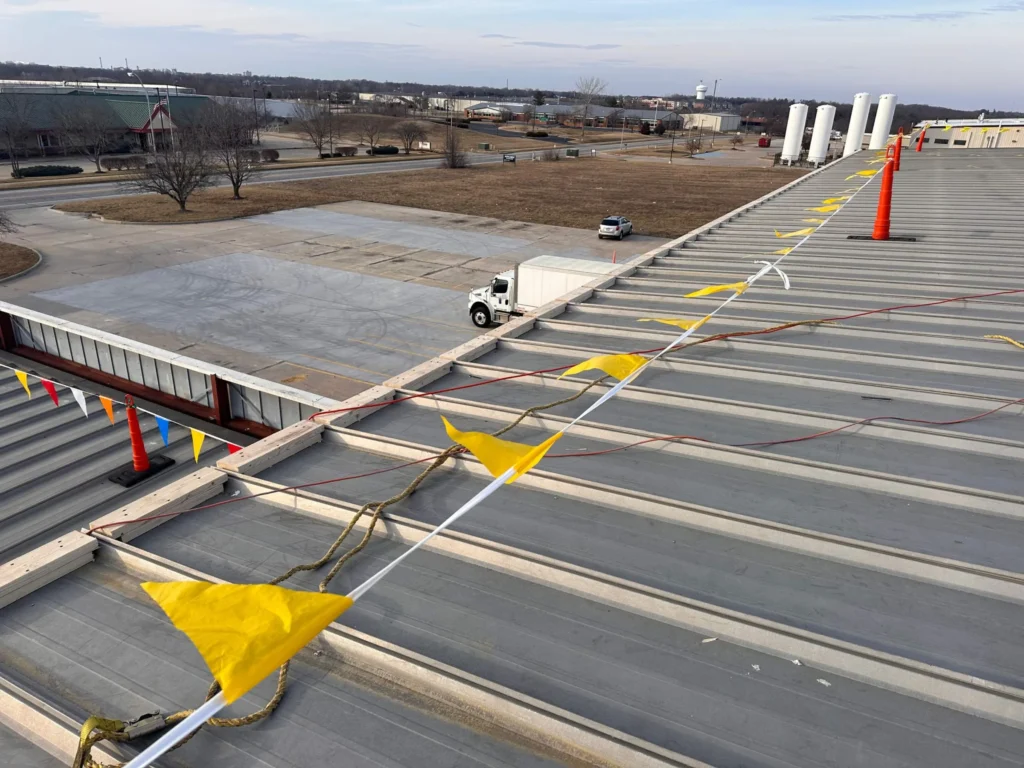
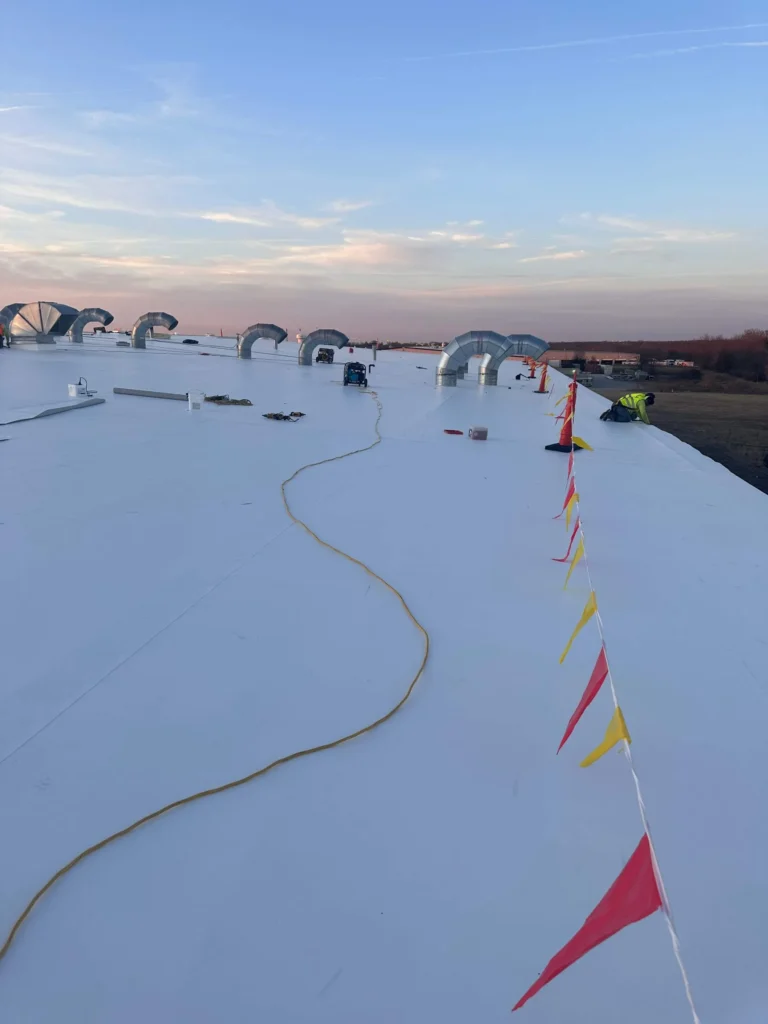
Full perimeter safety setup established before any work began. All staging, fall protection, and access equipment met OSHA commercial roofing standards.
02
Perimeter Nailer Installation
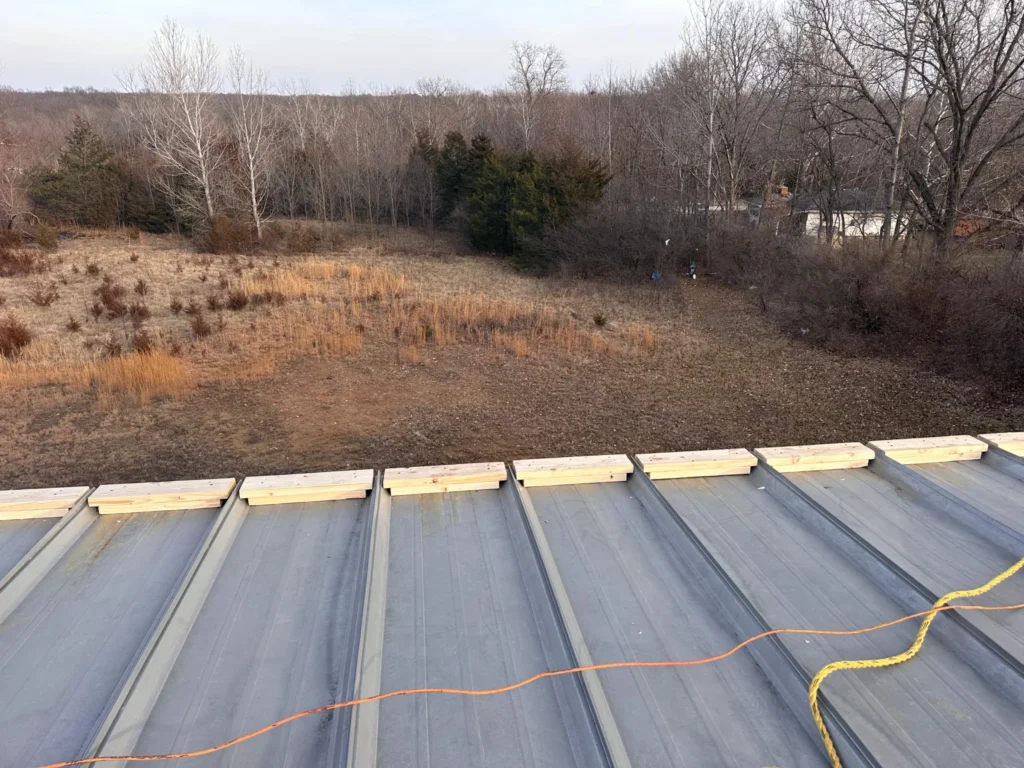
New wood nailer installed along the full roof perimeter to provide a solid anchor point for edge metal and membrane terminations.
03
Wood Blocking: Flute Ends
Blocking installed at the open end of each metal panel flute to contain the loose-laid insulation and prevent migration over time.
04
Flute-Fill Insulation
Precut insulation pieces placed individually into each flute of the existing metal panel, filling the cavity to maximize thermal performance and eliminate thermal bridging.
05
Coverboard Installation
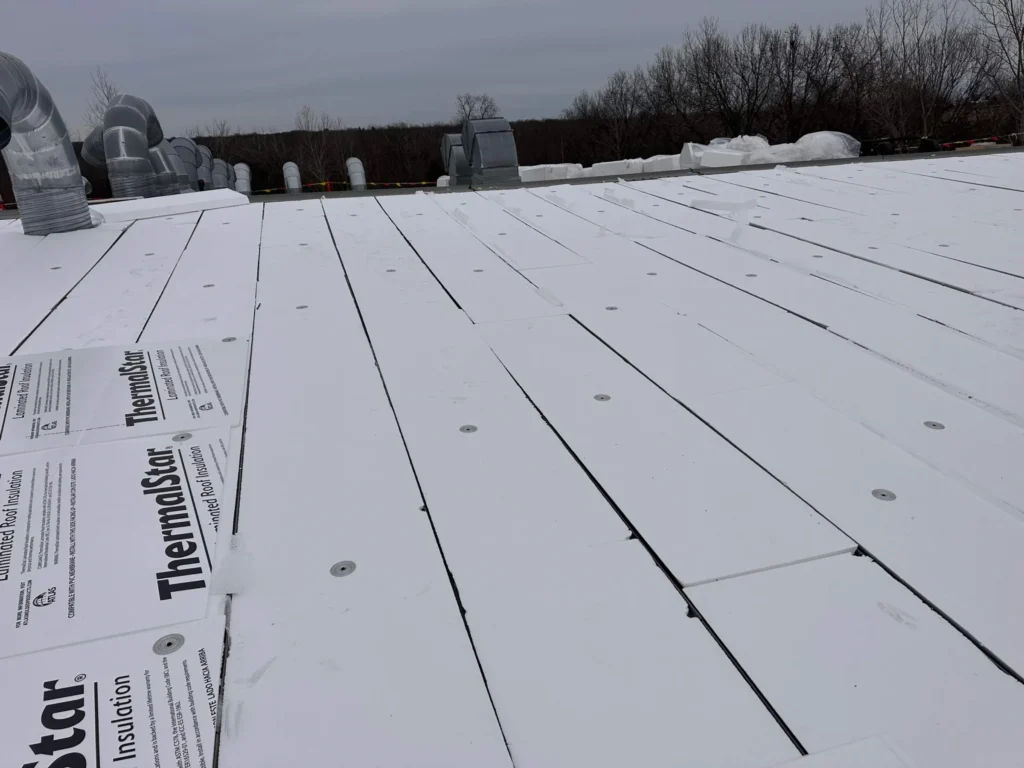
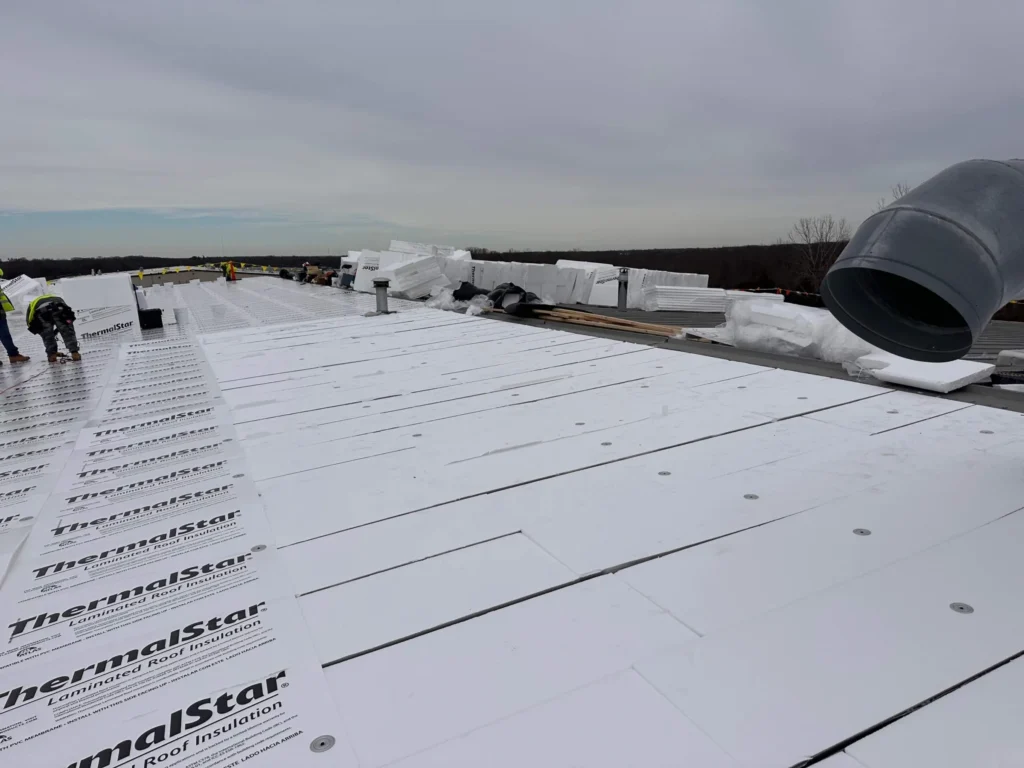
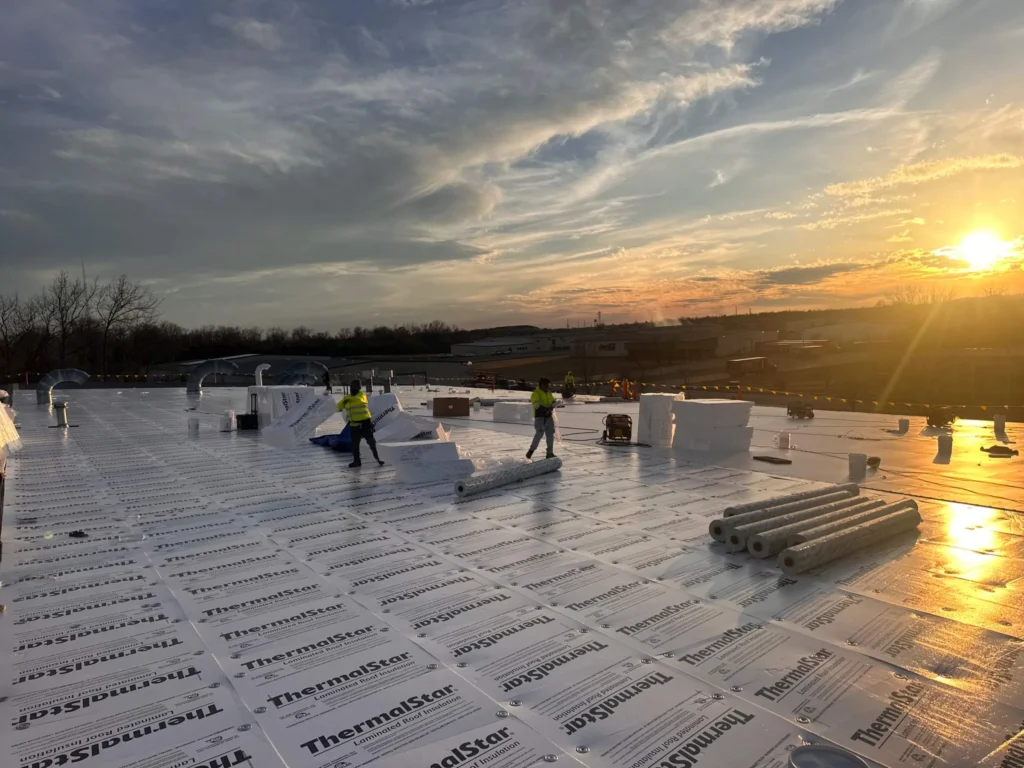
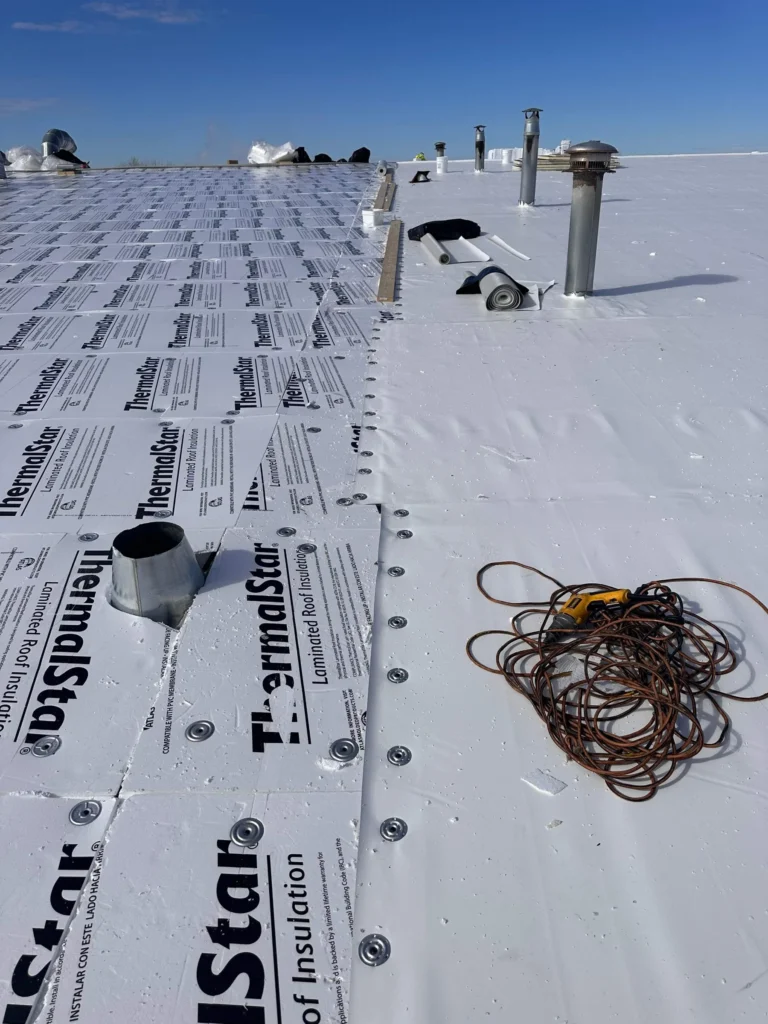
ThermalStar coverboard laid over the insulated flutes and mechanically fastened with plates and fasteners through to the steel panel below, creating a smooth, stable substrate.
06
Membrane Installation
Roofing membrane rolled out and allowed to relax before being positioned and fastened. Fastener placement was determined by pull-out testing on both the steel panel and structural purlin.
07
Seam Welding: Heat Induction
All membrane seams welded using heat induction technology for a fully monolithic, watertight surface with no adhesive vulnerabilities.
08
Perimeter Edge Metal & Gutters
New perimeter edge metal installed to match the updated roof height. A complete new gutter and downspout system was added to ensure proper drainage from the elevated roof plane.
Documentation
Project Photos
Before & Setup
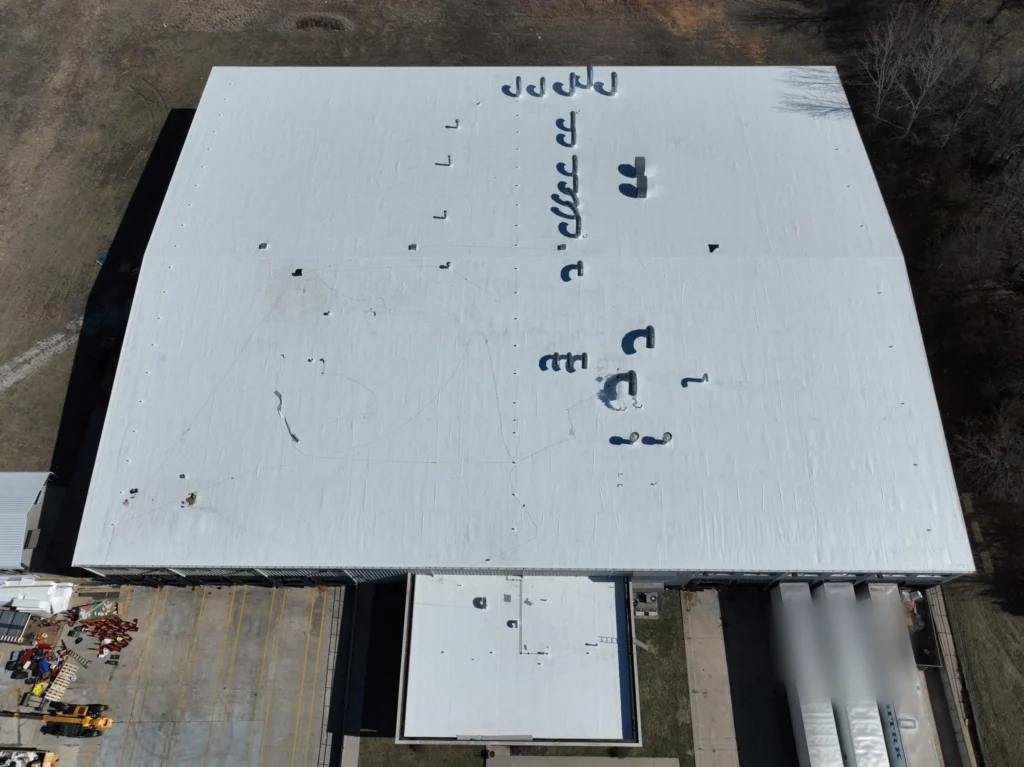
Aerial Overview: Pre-Installation
Safety Setup: Perimeter
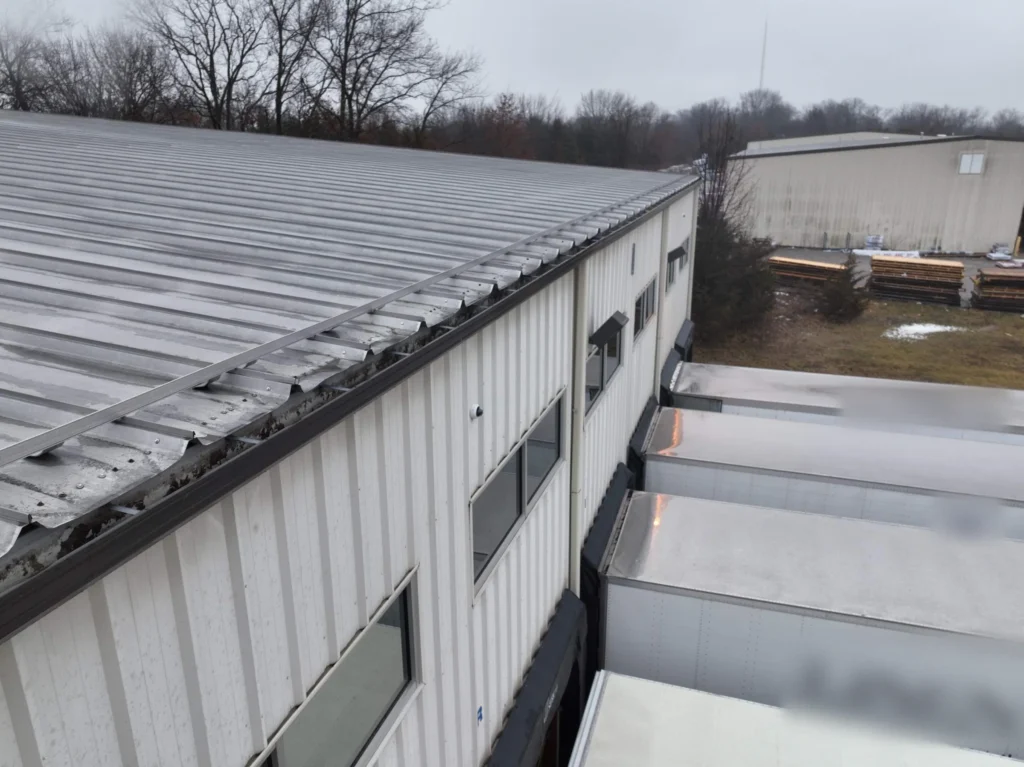
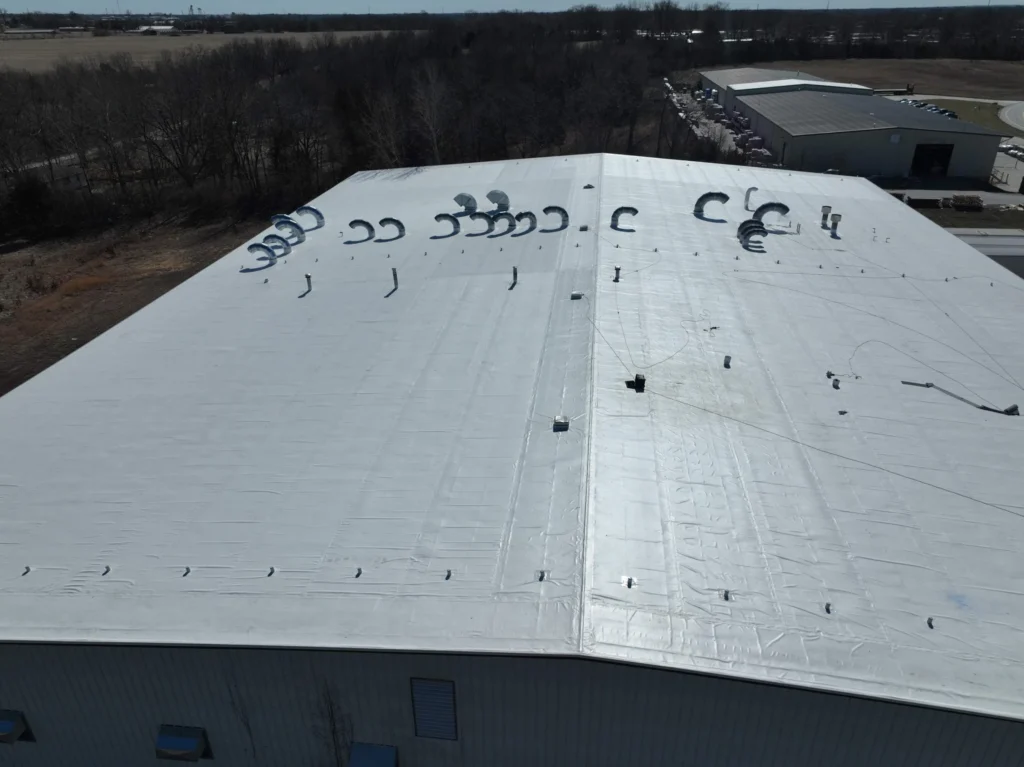
Existing Roof Condition
Existing Gutterline
Installation
Wood Blocking: Flute Ends
Blocking Detail
Flute-Fill Insulation
Insulation Progress: Wide View
ThermalStar Coverboard
Coverboard: Mechanical Fastening
End-of-Day Progress
Membrane Rollout
Membrane Positioned
Completed
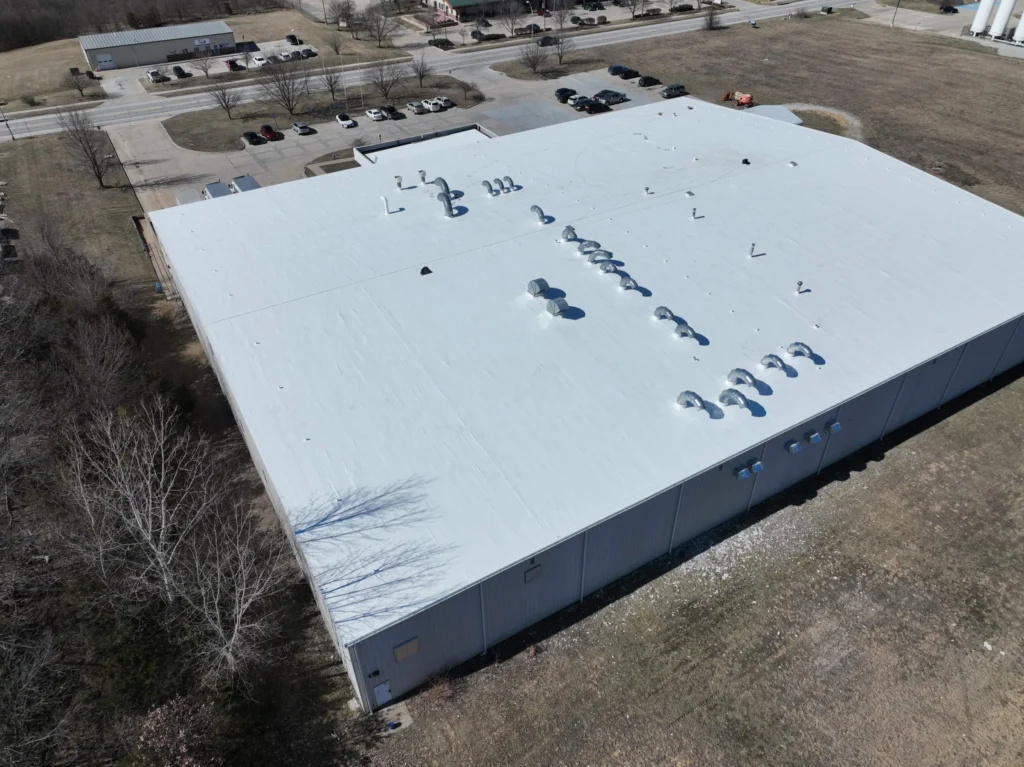
Completed: Aerial Overview
Completed: North Elevation
Completed: South Elevation
Completed: Street Level
Project Timeline
How It Unfolded
Phase 1
Pre-Construction Survey
Crew documents the existing gutterline and roof condition. Fastener pull-out testing performed to determine optimal attachment pattern for the new membrane system.
Phase 2
Mobilization & Safety Setup
Full OSHA safety perimeter established with cones and fall protection. Aerial drone documentation captures the existing 53,000 SF standing-seam roof before work begins.
Phase 3
Wood Blocking & Nailer
Perimeter nailer installed. Wood blocking added to the open end of each metal panel flute to contain loose-laid insulation and maintain clean edges.
Phase 4
Insulation & Coverboard
Precut ThermalStar insulation laid into each individual flute across the full roof area. Coverboard installed over insulation and mechanically fastened through to the steel panel. Membrane rolls delivered and staged.
Phase 5
Membrane Installation
Membrane rolls laid out and allowed to relax to ambient temperature before final positioning and fastening. Seams heat-welded across the full field of the roof.
Phase 6
Project Complete
Final walkthrough and drone documentation. New perimeter edge metal and complete gutter/downspout system installed. Project delivered on schedule, with the facility operating throughout the job.
Next Step
Have a Metal Roof in the Same Shape?
If your building has an aging metal roof and you can’t afford to shut down for a tear-off, let’s take a look. We’ll tell you straight whether a retrofit makes sense.
 (888) 643-9247